
Last updated September 23, 2026
Free visual inspection and a written scope of work before any mitigation begins - photos, moisture readings, and drying logs go in your claim file
The scope we write is the scope we bill. Anything new gets shown to you, in writing, before we touch it.
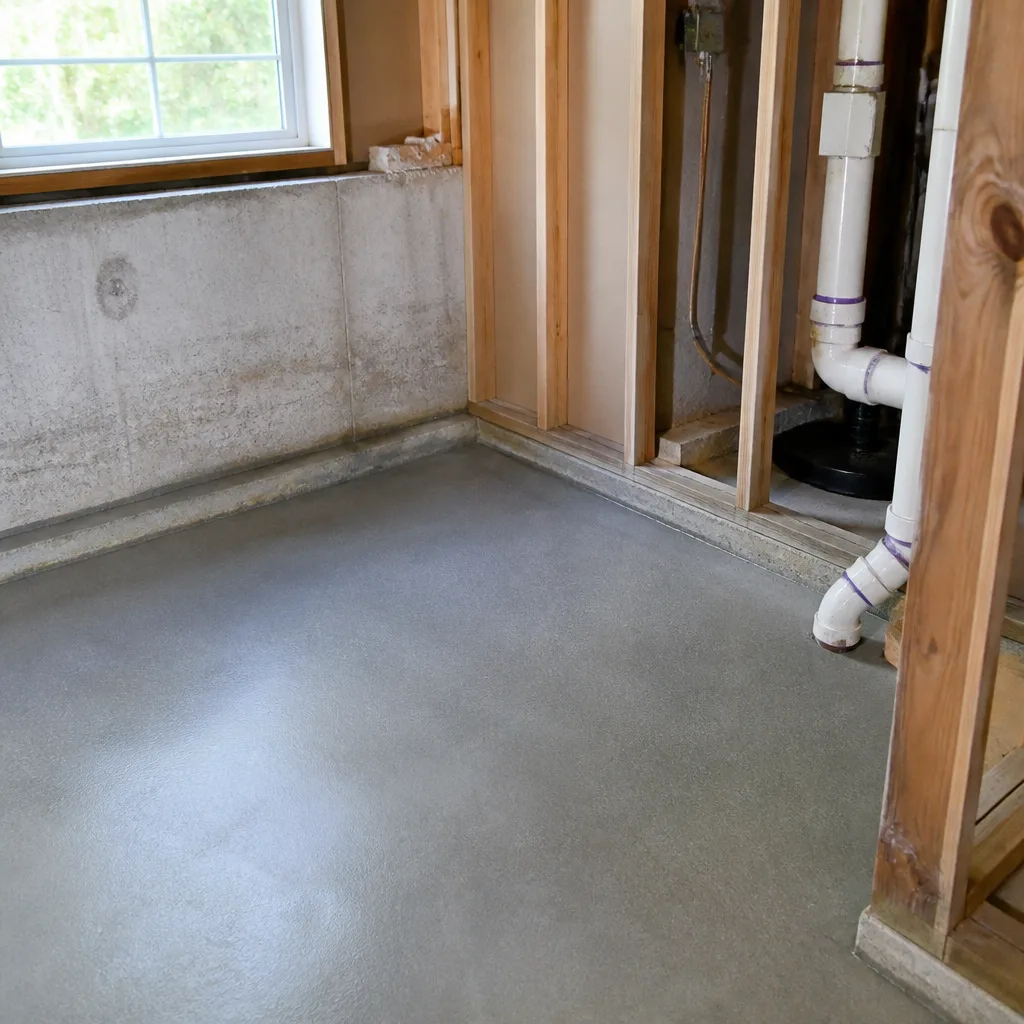
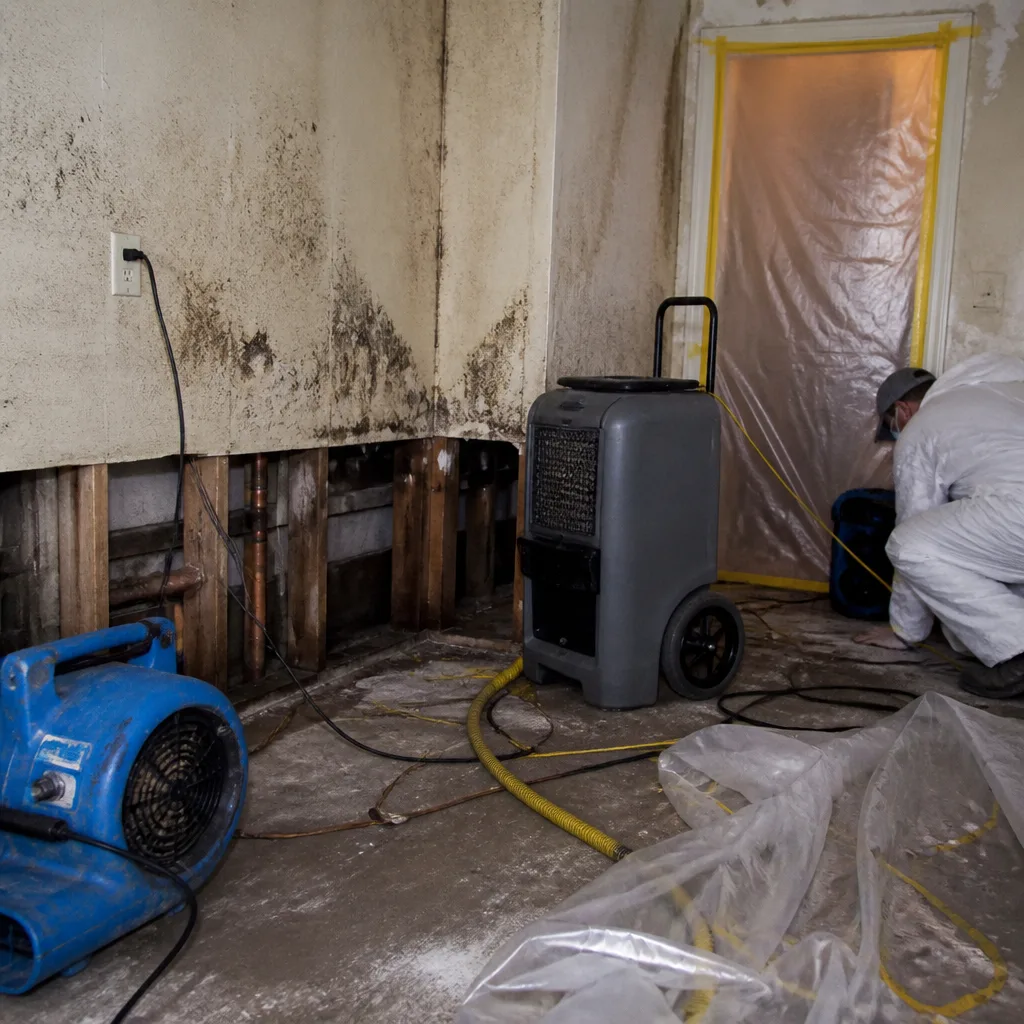 Before
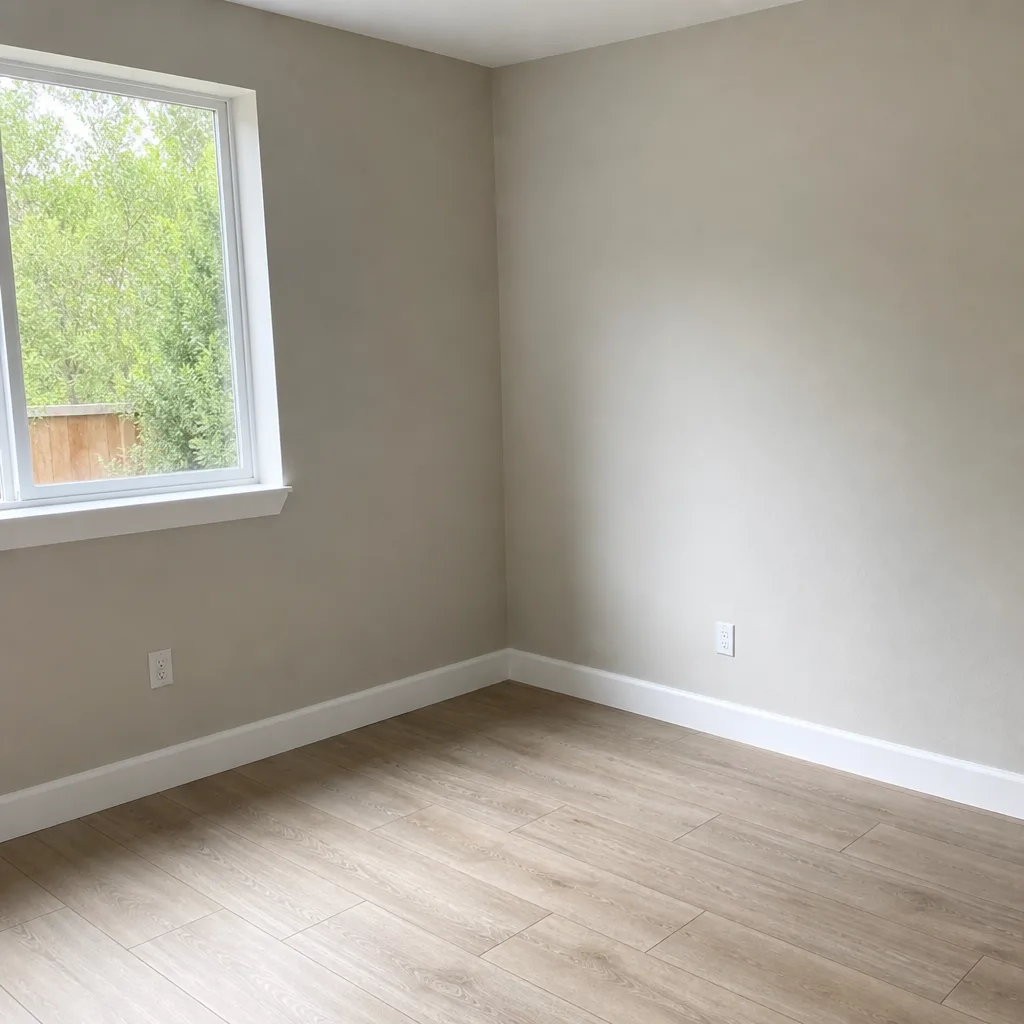 After
After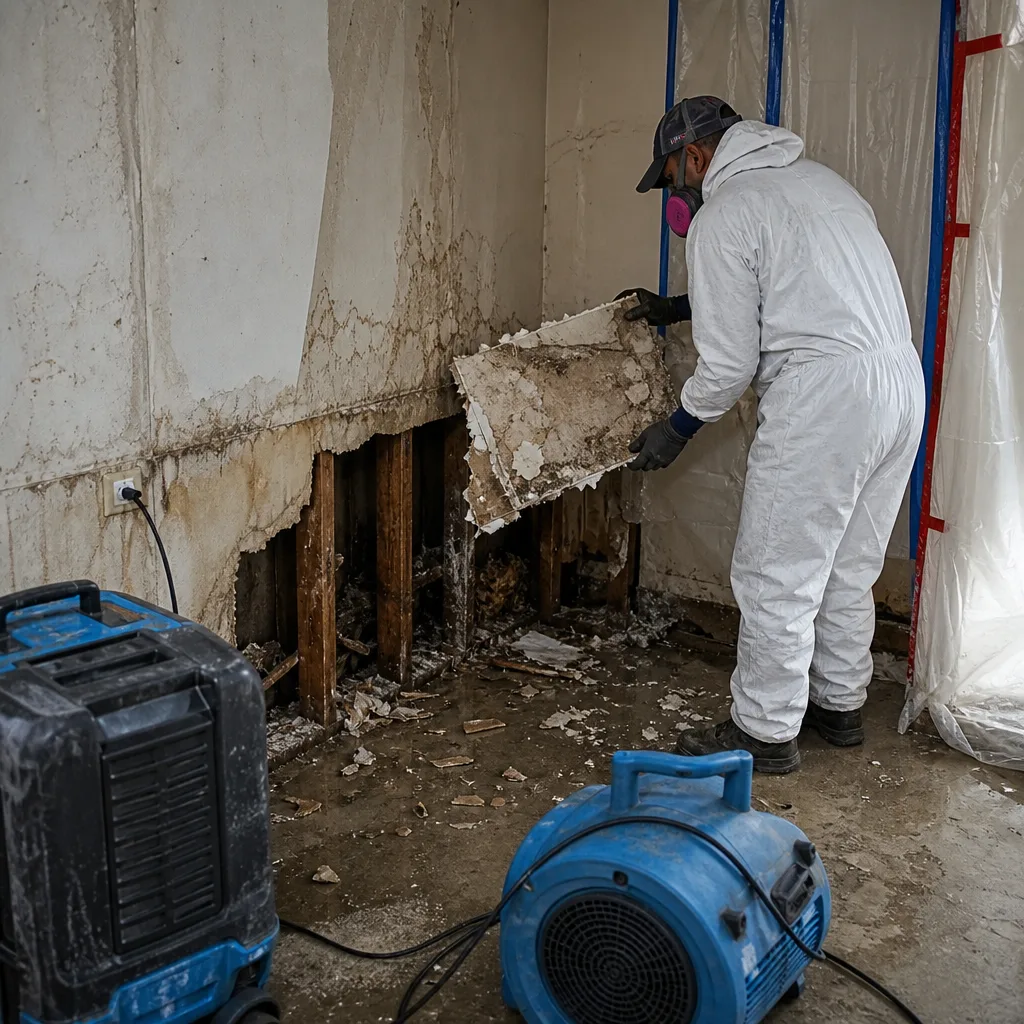 Before
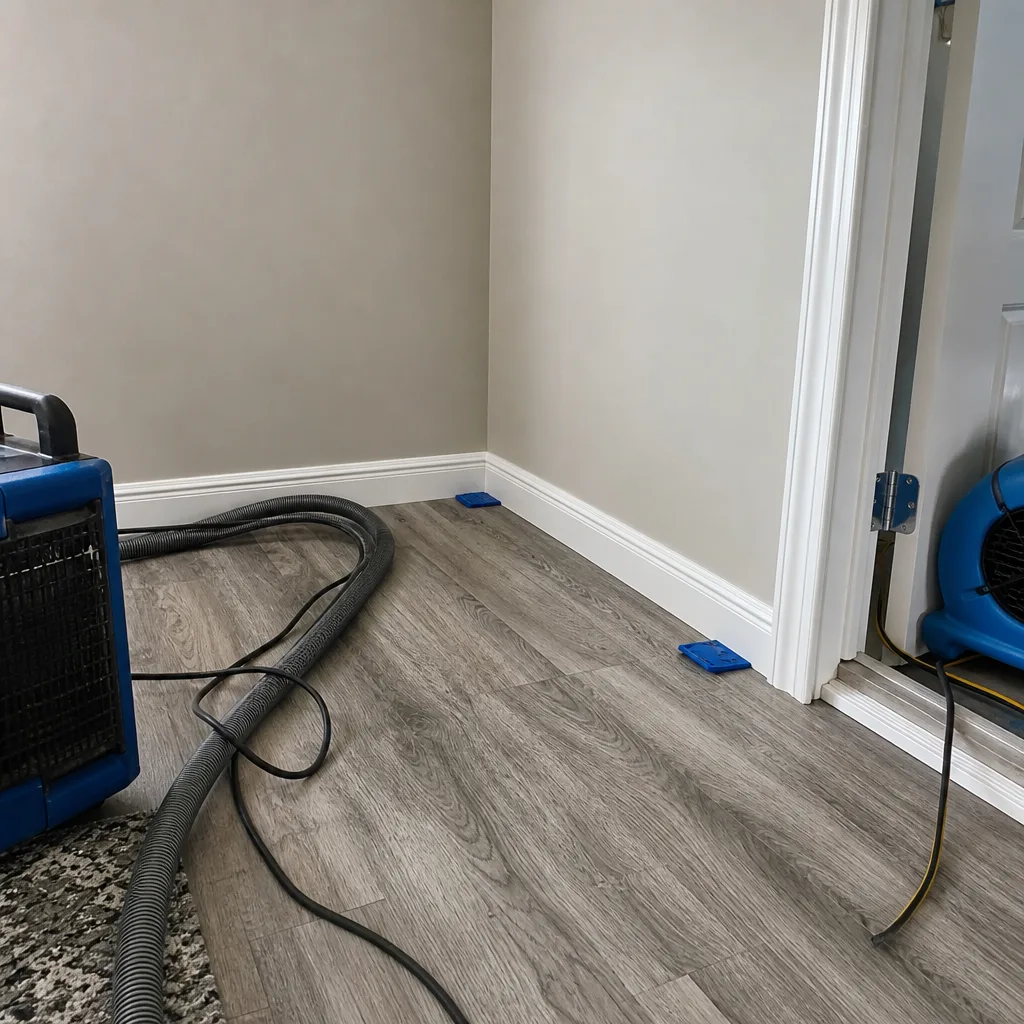 After
After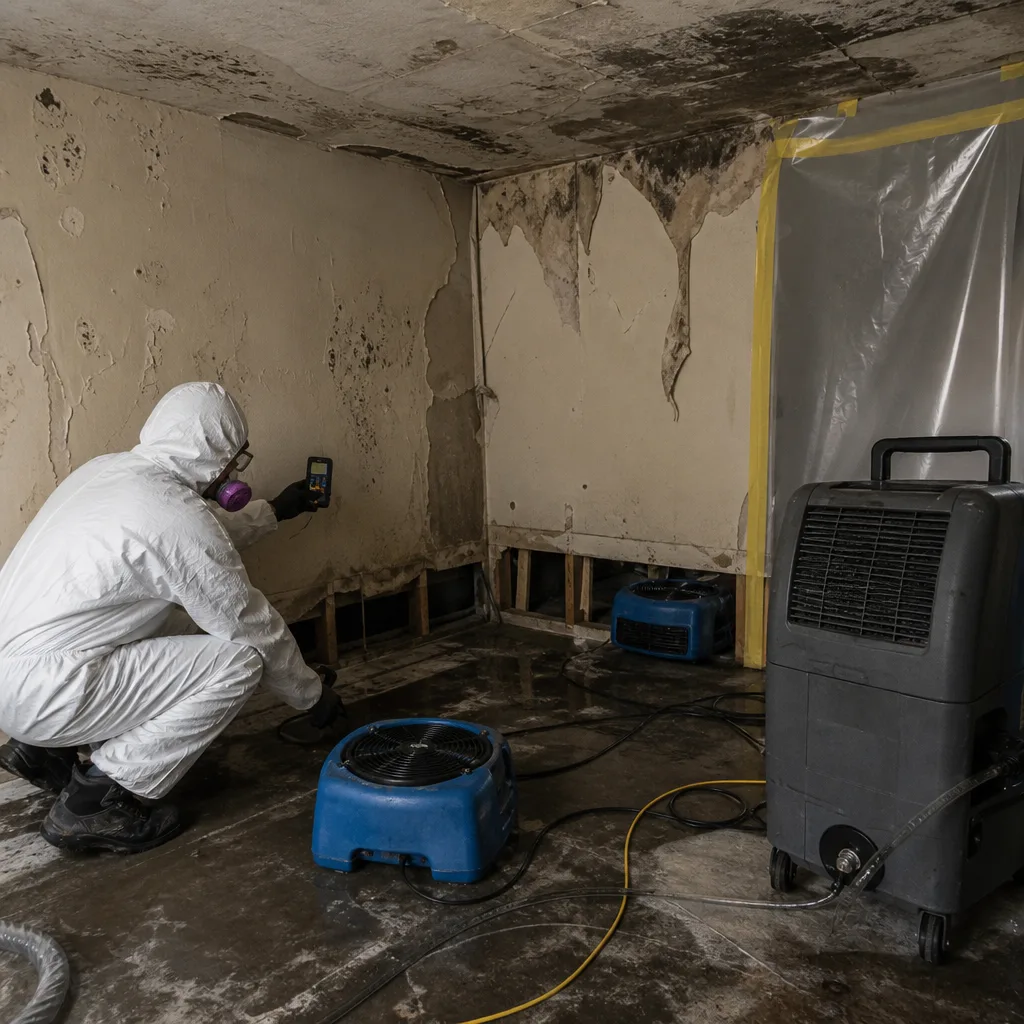 Before
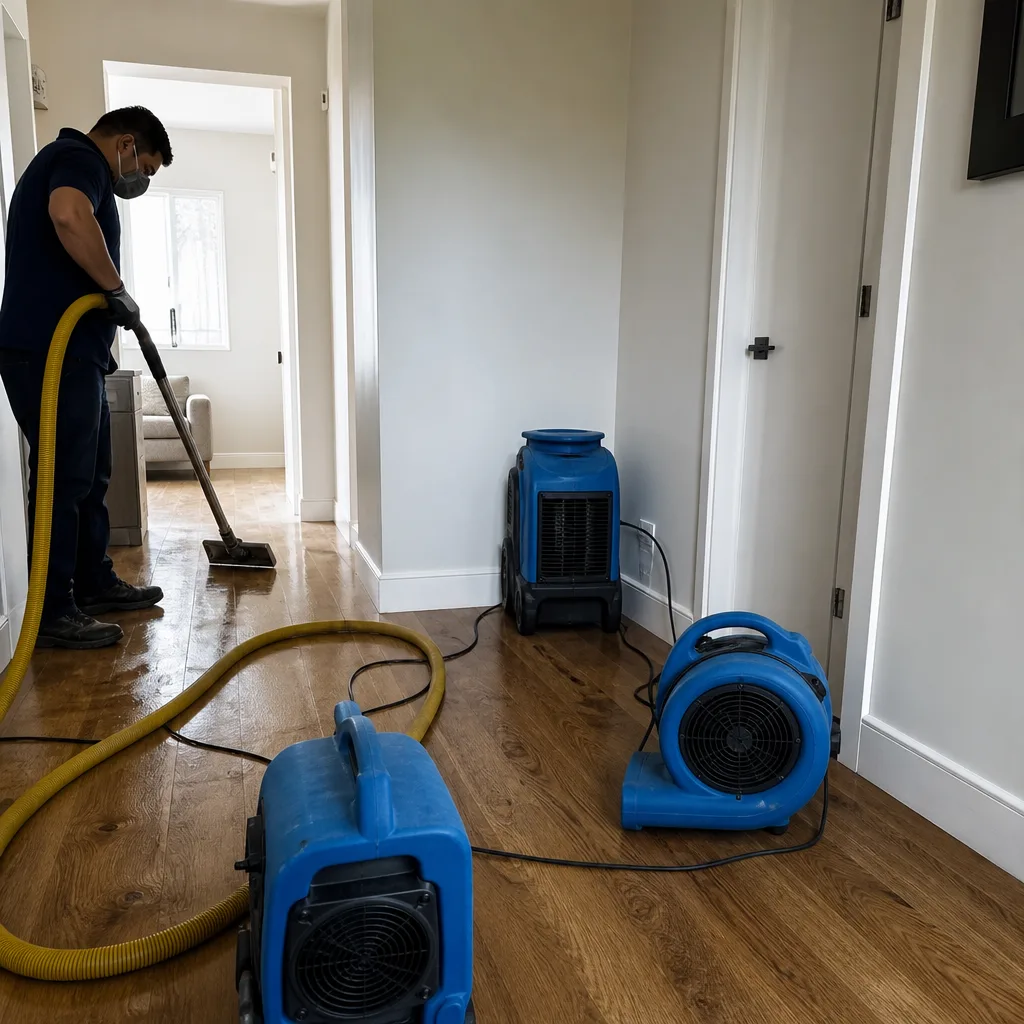 After
AfterDamage Restoration Permits, Codes & Inspections in CA: What You Need to Know
A homeowner in Valencia who replaces flood-damaged drywall without a permit isn’t automatically in violation. But that same homeowner who replaces structural sheathing, moves an electrical outlet even six inches, or changes a drainage line without pulling the proper permit has created a title defect that has cost Santa Clarita sellers between $8,000 and $40,000 in delayed escrow, forced re-inspections, and buyer credits. The confusion runs both ways: we’ve seen Santa Clarita homeowners wait three weeks for a permit they didn’t need, while water continued wicking into sill plates. This guide draws the exact line between mitigation work that typically requires no permit and reconstruction work that does, under Los Angeles County and City of Santa Clarita building codes.
Quick Answer
Most water and fire mitigation work, drying, and like-for-like material replacement in California does not require a building permit. Permits become mandatory when restoration crosses into structural repair, electrical or plumbing modification, load-bearing wall alteration, or changes to drainage paths. In Santa Clarita, the governing authority depends on whether your property sits within city limits or unincorporated Los Angeles County, a boundary that runs through several SCV neighborhoods.
Table of Contents
- Mitigation vs. Reconstruction: The Permit Line
- California Building Code Categories That Trigger Permits
- Like-for-Like Repair Exemptions Explained
- LA County vs. City of Santa Clarita: Which Permit Office Governs You
- When Your Insurer’s Scope Conflicts With the Building Department’s
- Unpermitted Restoration Findings on Title Reports
- Documentation Your Contractor Should Provide at Project Close
- Common Mistakes to Avoid
- When to Call a Professional
- Frequently Asked Questions
 Before
 After
AfterMitigation vs. Reconstruction: The Permit Line
The single most expensive misunderstanding in California restoration is the belief that all post-disaster work requires a permit, or conversely, that none of it does. The actual dividing line sits between mitigation and reconstruction, and building departments judge this by what changes, not by what got wet.
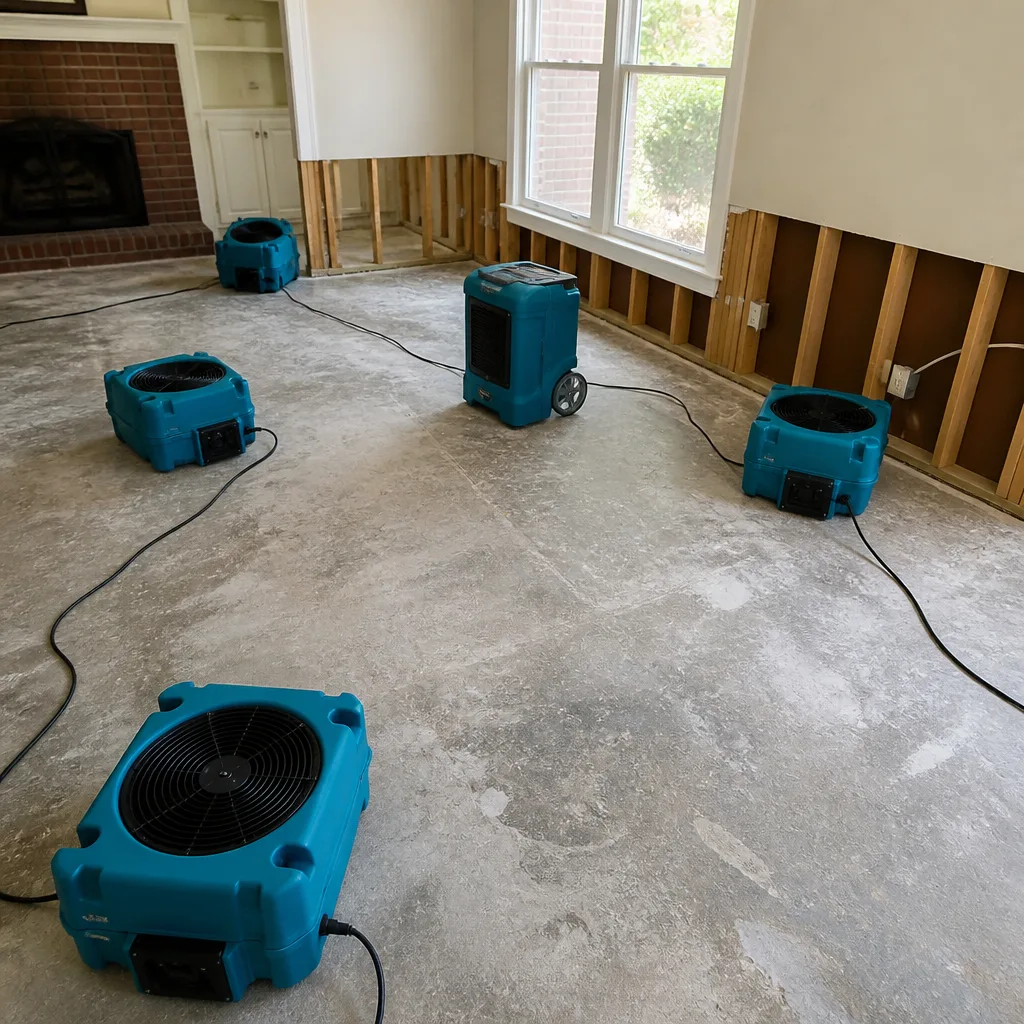
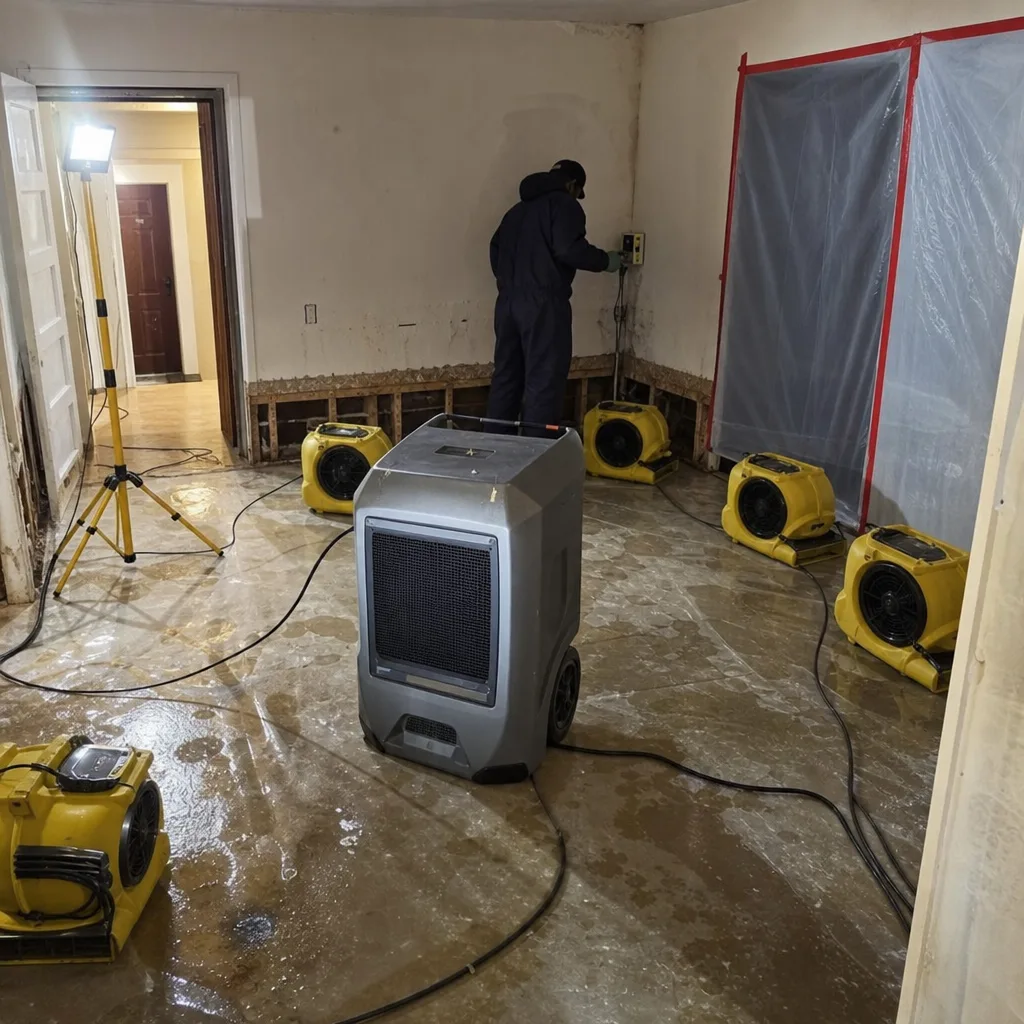
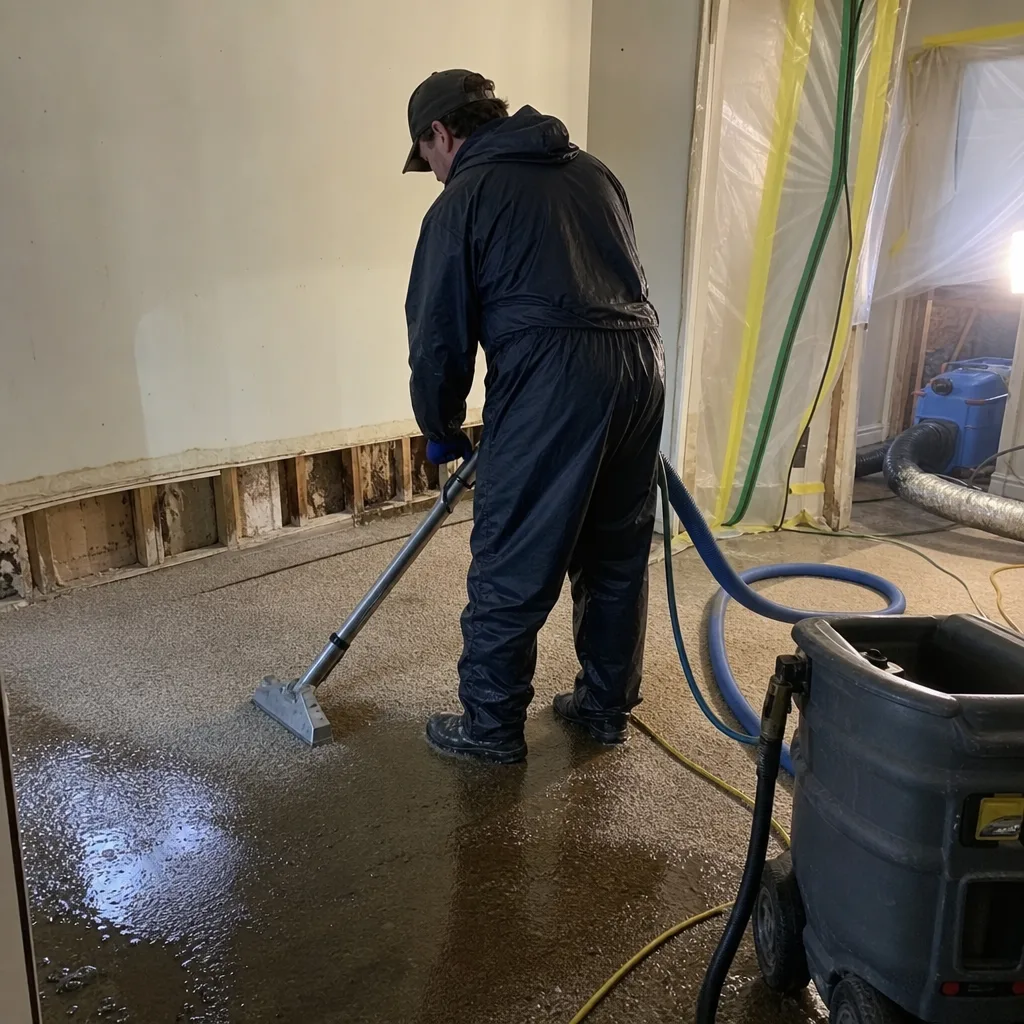
Mitigation work, which typically requires no permit, includes water extraction, structural drying with professional-grade equipment, content manipulation, demolition of non-load-bearing materials, and application of antimicrobial treatments. When our crews deploy Dri-Eaz dehumidifiers and Phoenix air movers in a Santa Clarita home after a slab leak, we’re managing psychrometric data, vapor pressure differentials, and moisture content percentages measured with calibrated pin and pinless meters. None of this alters the building’s structure, electrical system, or plumbing configuration. The building department has no jurisdiction over drying science.
Reconstruction work crosses into permit territory when it involves:
- Structural elements: sill plates, rim joists, load-bearing studs, shear walls, or any component that resists lateral or vertical loads
- Electrical systems: moving, adding, or altering outlets, switches, panels, or wiring runs
- Plumbing systems: replacing supply lines, drain lines, or fixtures in modified locations
- HVAC modifications: ductwork replacement that changes routing or capacity
- Drainage alterations: changing surface grading, installing French drains, or modifying foundation waterproofing
- Energy code triggers: replacing more than 25% of a wall or ceiling assembly in a single room, which triggers Title 24 insulation and air-sealing requirements
In Santa Clarita’s Canyon Country and Sand Canyon areas, we’ve documented a pattern: homes built between 1975 and 1995 often have original electrical panels located in garages at or below the typical flood line for slab leaks. When restoration requires relocating that panel eighteen inches higher, that’s not mitigation. That’s electrical work requiring a permit, inspection, and final sign-off. The homeowner who skips this step has created a latent defect that surfaces during buyer due diligence.
The climate factor matters here too. Santa Clarita’s combination of high summer temperatures, low relative humidity, and winter Santa Ana wind events creates accelerated drying conditions that can mask residual moisture in structural cavities. A crew that declares a structure dry based on surface readings alone may install new drywall over damp sheathing, triggering mold growth that necessitates later demolition. Our documentation protocol, performed to IICRC S500 and RIA standards, includes daily moisture logs with readings at multiple depths and locations, creating a paper trail that satisfies both insurers and building inspectors if reconstruction permits are later required.
California Building Code Categories That Trigger Permits
California operates under the California Building Standards Code, Title 24, which incorporates the California Building Code (CBC), California Residential Code (CRC), California Electrical Code (CEC), California Plumbing Code (CPC), and California Energy Code (CEC-T24). For restoration contractors and homeowners, the relevant triggers appear in CBC Section 105 and CRC Section R105, which govern when a permit is mandatory versus exempt.
Permit-required work in restoration contexts:
- Structural repairs to load-bearing elements. Replacing a rotted sill plate after crawl space flooding, sistering a damaged floor joist, or repairing a shear wall after seismic damage all require permits. The CBC requires engineered plans for shear wall repairs in high-wind zones, which includes portions of the Santa Clarita Valley.
- Electrical work beyond like-for-like replacement. Installing a new outlet where one existed before, with identical specifications, is typically exempt. Moving that outlet, upgrading from 15-amp to 20-amp service, or replacing a panel requires a permit and licensed electrician.
- Plumbing modifications. Replacing a water heater with an identical unit in the same location is exempt in most jurisdictions. Changing from tank to tankless, relocating a drain line, or replacing buried sewer lateral sections requires permits.
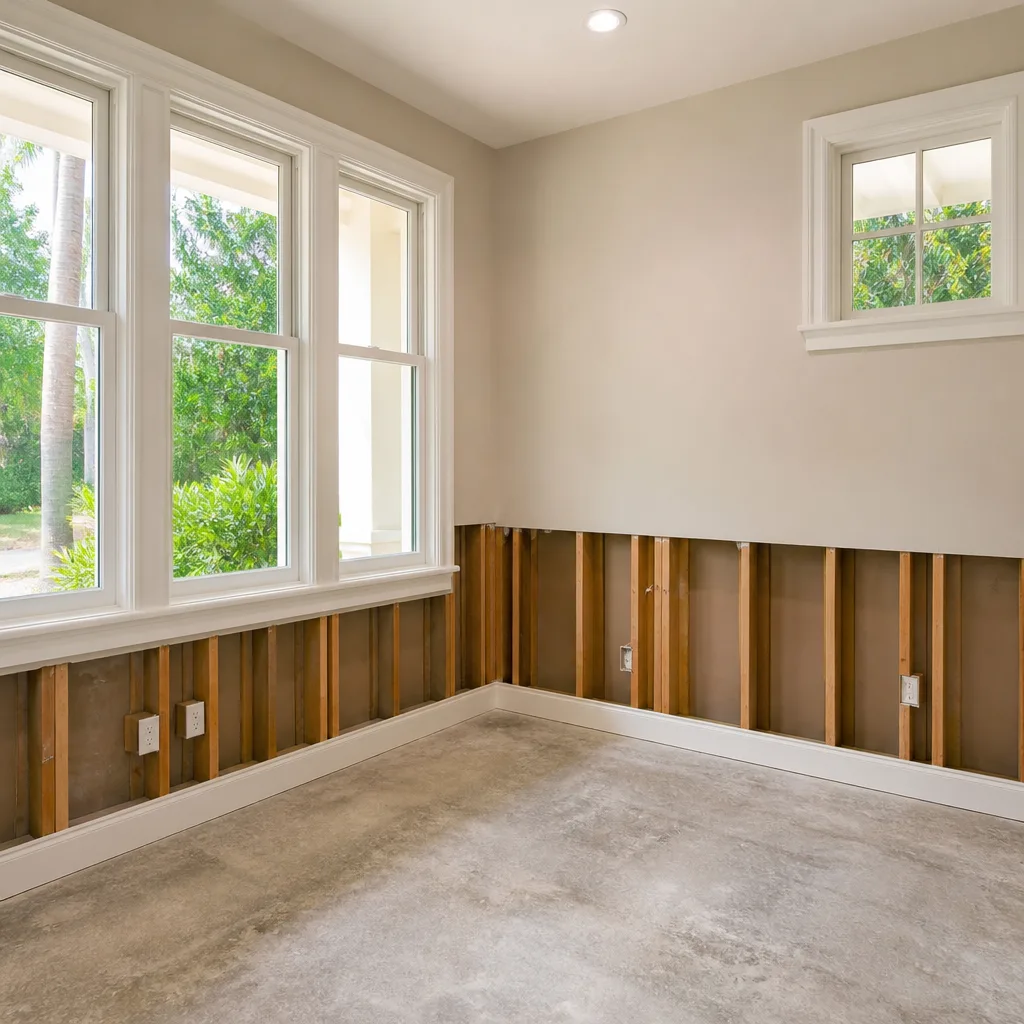
- Energy code compliance triggers. CRC Section R102.7.1 and Title 24, Part 6, require that when more than 25% of a building’s wall or ceiling surface in a conditioned space is removed, the replacement assembly must meet current insulation and air-sealing standards. In a 12×14 bedroom, that’s 42 square feet of wall or 43 square feet of ceiling. A flood that requires removing drywall to four feet high around the perimeter easily triggers this threshold.
- Fire-resistant construction. In Santa Clarita’s Very High Fire Hazard Severity Zones, primarily in the foothill areas of Stevenson Ranch and parts of Sand Canyon, replacement of exterior siding, decking, or roofing must meet current wildland-urban interface (WUI) standards under Chapter 7A of the CBC. Upgrading to compliant materials requires permits and inspection.
Exempt work under CBC Section 105.2 and CRC Section R105.2 includes:
- One-story detached accessory structures under 120 square feet
- Fences under seven feet high
- Retaining walls under four feet high (unless supporting surcharge)
- Platform decks without roofs, under 30 inches above grade
- Like-for-like repairs using identical materials and dimensions
The “identical materials and dimensions” exemption is where most restoration disputes arise. When a 1990s Santa Clarita home with R-11 fiberglass batts and minimal air sealing suffers ceiling collapse from a water heater failure, replacing with identical R-11 batts technically qualifies as exempt. But if the damage area exceeds 25% of the ceiling surface, Title 24 triggers current insulation standards, typically R-38 or R-49 for ceilings in Climate Zone 9. The building department will require a permit for the reconstruction, with insulation inspection at rough-in.
We’ve encountered this exact scenario in Saugus, where a homeowner’s insurance scope specified “replace insulation to match existing” while the City of Santa Clarita building department required R-38 blown cellulose. The insurer’s scope and the code requirement conflicted, and the homeowner was caught between them. Resolution required a supplemental claim with code-upgrade documentation, a process that added six weeks to the project. This is why our written scopes include a code compliance review before work begins, identifying potential upgrade triggers that the initial adjuster’s estimate may have missed.
Like-for-Like Repair Exemptions Explained
The like-for-like exemption is the most cited and most misapplied concept in restoration permitting. Building departments interpret it narrowly: same material, same dimensions, same location, same function. Change any variable, and the exemption evaporates.
What qualifies as like-for-like in Santa Clarita restoration:
- Removing and replacing 5/8-inch Type X drywall with 5/8-inch Type X drywall, same stud spacing, same screw pattern, same finish level
- Replacing a water-damaged section of 3/4-inch CDX plywood subfloor with 3/4-inch CDX plywood, same span rating, same fastening schedule
- Installing identical baseboard in the same profile and material
- Replacing a section of ABS drain line with ABS of the same diameter and fitting configuration
What does NOT qualify:
- Replacing drywall with moisture-resistant greenboard or cement board, even in wet areas, if the original was standard drywall
- Upgrading from carpet to LVP or tile, even if the water damage “makes sense” as an opportunity
- Replacing a damaged 2×4 stud with a 2×6, even if the 2×6 is “better”
- Moving a plumbing stub-out three inches to accommodate a new vanity configuration
- Installing a tankless water heater after a tank unit failed, even if the tankless is more efficient
The financial stakes are real. In 2022, a Stevenson Ranch homeowner replaced flood-damaged drywall in a garage with moisture-resistant cement board, believing the upgrade was prudent. No permit was pulled because the work appeared cosmetic. At resale in 2024, the buyer’s inspector noted the material change and flagged potential unpermitted work. The seller faced a choice: obtain a retroactive permit with engineered drawings for the cement board installation, or credit the buyer $12,000 for estimated permit costs, inspection fees, and potential rework. The permit path required opening finished walls to verify stud spacing and fastening, adding another $4,000 in demolition and repair.
Our protocol at DryMark Restoration Santa Clarita addresses this before it becomes a problem. Haven Standard, Clause 1 requires a written price before work begins, and that scope explicitly identifies any work that may trigger permit requirements. If a homeowner requests an upgrade that voids the like-for-like exemption, we document the choice, note the permit implication, and provide a separate line item for permit facilitation. The photo record on every visit, also standard under The Haven Standard, creates timestamped evidence of what was removed and what was installed, protecting the homeowner if questions arise years later.
LA County vs. City of Santa Clarita: Which Permit Office Governs You
Santa Clarita Valley contains a jurisdictional patchwork that surprises many property owners. The City of Santa Clarita, incorporated in 1987, covers the urbanized core including Valencia, most of Saugus, Newhall, and Canyon Country. Unincorporated Los Angeles County surrounds and interpenetrates the city, governing areas in Stevenson Ranch, parts of Sand Canyon, Bouquet Canyon, and scattered county islands within city boundaries.
The governing permit office determines fee schedules, inspection timelines, plan check requirements, and even which code cycle applies. As of 2024, the City of Santa Clarita operates under the 2022 California Building Standards Code with local amendments, while unincorporated LA County has adopted the same base code with different amendment packages, particularly for hillside grading and fire safety.
How to determine your jurisdiction in three steps:
- Check the City of Santa Clarita parcel lookup. Visit the city’s GIS portal and enter your address. If the parcel falls within city limits, the tool returns a city parcel number and links to the Community Development Department. If unincorporated, it redirects to LA County’s Regional Planning system.
- Verify with LA County’s online property information. The LA County Assessor’s portal confirms the taxing jurisdiction, which matches the building jurisdiction in nearly all cases. Look for “City of Santa Clarita” versus “Unincorporated” in the taxing agency field.
- Call the appropriate office with your APN. Assessor’s Parcel Numbers don’t change across jurisdictions, and staff can confirm which building department has authority. Keep the name of the confirming clerk and the date; this documentation proves useful if jurisdiction questions arise mid-project.
Practical differences matter for restoration timelines. The City of Santa Clarita offers online permit application for many residential repairs, with typical plan check turnaround of 5-10 business days for straightforward projects. LA County’s unincorporated areas route through the Valencia Regional Planning office or downtown LA depending on project value, with plan check timelines of 15-30 business days common for structural work. Emergency permits exist in both jurisdictions for imminent safety hazards, but “emergency” is defined as structural collapse, gas leak, or electrical fire risk, not water damage alone, even if water is actively flowing.
We’ve managed restoration projects in Santa Clarita where the property line crossed the city-county boundary. A 2023 project on the edge of Canyon Country required two permit applications for a single structure: city jurisdiction for the main residence, county jurisdiction for a detached garage built on an unincorporated county island. The homeowner’s initial contractor applied only to the city, and the garage reconstruction was red-tagged at final inspection. Our documentation review caught the discrepancy during our Free Second Opinion review of the competitor’s scope-learn How to Hire a Damage Restoration Contractor in Santa Clarita: A Step-by-Step Guide-and we facilitated the county permit retroactively, adding three weeks to a project that should have been straightforward.
Climate and geography compound these jurisdictional complexities. Santa Clarita’s location at the transition between the Mojave Desert and coastal California climate zones means that some areas fall under CBC Climate Zone 9, others under Zone 10, affecting insulation, glazing, and HVAC requirements. The City of Santa Clarita has adopted local amendments for hillside construction in areas like Happy Valley and parts of Sand Canyon, where slope stability and drainage plans require geotechnical review that unincorporated county areas at similar elevations may not require. A restoration contractor who doesn’t verify jurisdiction before submitting plans risks rejection at plan check, with each resubmission costing 2-4 weeks.
When Your Insurer’s Scope Conflicts With the Building Department’s
The insurance scope of loss and the building permit scope serve different masters, and they frequently disagree. The insurer’s scope, prepared by an adjuster or third-party estimator, aims to restore the property to pre-loss condition using like-kind materials. The building department’s scope enforces current code, regardless of what existed before. When the loss occurred before a code change, or when the damage triggers upgrade thresholds, the gap between these scopes becomes the homeowner’s problem.
Common conflict scenarios in Santa Clarita restoration:
- Electrical panel upgrades. A 1980s Santa Clarita home with a Federal Pacific panel suffers fire damage. The insurer’s scope specifies “replace panel with like kind.” The building department requires a modern panel meeting current AFCI and GFCI requirements, with full home rewiring if the existing branch circuits lack grounding. The cost difference often exceeds $8,000.
- Smoke detector hardwiring. CRC Section R314 requires hardwired, interconnected smoke detectors with battery backup in all new construction and substantial alterations. An insurer may scope battery-powered replacements for damaged units, but if the restoration triggers the “substantial alteration” threshold, typically 50% of a dwelling’s floor area, hardwiring becomes mandatory.
- Seismic anchoring. Water heater replacement in Santa Clarita now requires full seismic bracing to CPC 507.2 standards, including strapping to both wall studs and a catch pan with drainage. Many insurance scopes still reference older, less stringent bracing requirements.
- Energy code insulation upgrades. As noted earlier, the 25% surface area trigger in Title 24 frequently exceeds insurance scopes that specify “replace to match existing.”
Resolution requires documentation and negotiation, not confrontation. Our process begins with a written scope under Haven Standard, Clause 1 that identifies potential code upgrade triggers before work starts. We then provide the insurer with a code compliance letter citing the specific CBC, CRC, or Title 24 sections that mandate upgrades, supported by the building department’s written confirmation. Most standard homeowners policies include Ordinance or Law coverage, typically 10-25% of the dwelling limit, specifically for code upgrade costs. The challenge is that adjusters don’t always volunteer this coverage, and homeowners don’t always know to ask.
We’ve found that photo documentation of the pre-loss condition, combined with moisture logs showing the full extent of required demolition, strengthens the code upgrade claim. When our crews document with Injectidry moisture detection systems and provide dated, geotagged photos of every affected cavity, we create evidence that the demolition scope was driven by structural drying requirements, not by an attempt to expand the claim. This documentation-first approach, rooted in our founder’s background as a claims adjuster, turns restoration invoices into payable claims without the back-and-forth that delays project completion.
The building department doesn’t care about insurance coverage disputes. If the permit scope requires an upgrade, work stops until the upgrade is documented in approved plans. Our role is to bridge this gap before the stoppage occurs, identifying conflicts during the estimate phase and providing the homeowner with the documentation needed to secure supplemental coverage.
Unpermitted Restoration Findings on Title Reports
An unpermitted restoration finding on a preliminary title report or buyer’s inspection doesn’t automatically tank a sale, but it introduces uncertainty that buyers price into their offers, often at multiples of the actual permit cost. In Santa Clarita’s competitive resale market, where homes in Valencia and Stevenson Ranch frequently attract multiple offers, an unpermitted work disclosure shifts negotiating leverage to the buyer.
How unpermitted restoration surfaces:
- Seller disclosure forms. California Civil Code Section 1102 requires disclosure of room additions, structural modifications, and other alterations without permits. Restoration that crossed into structural, electrical, or plumbing work falls within this requirement.
- Buyer inspections. Experienced inspectors in Santa Clarita check for permit history on major systems, particularly in homes that have changed hands since known disaster events like the 2020 Lake Fire or 2019 Saddleridge Fire.
- Title company research. Some title companies now flag permit gaps as a standard exception, particularly for properties in high-fire-risk zones where post-fire reconstruction was likely.
- Appraisal review. FHA and VA appraisers increasingly verify permit status for work that affects square footage, room count, or structural integrity.
Retroactive permit options when unpermitted restoration is discovered:
- As-built permit application. Submit plans showing the work as completed, with engineering verification if structural elements are involved. The building department inspects visible components and may require selective demolition to verify concealed work. Cost: permit fees plus $2,000-$8,000 in professional services and potential rework.
- Certificate of compliance or equivalent. Some jurisdictions offer a streamlined path for minor unpermitted work, with reduced fees and inspection scope. The City of Santa Clarita does not currently offer this for work involving structural, electrical, or plumbing systems.
- Seller disclosure with buyer acceptance. Disclose the unpermitted work, provide any available documentation of the original contractor’s qualifications and scope, and negotiate a credit or price reduction. Buyers’ lenders may require this route for FHA or VA financing if the work affects structural or safety systems.
- Reversal and redo. In extreme cases, remove the unpermitted work and restore to pre-modification condition, then obtain permits for proper reconstruction. This is rare in restoration contexts but occurs when unpermitted structural work cannot be verified as safe.
The 365-Day Done Right Promise under The Haven Standard includes a documentation package designed to prevent these scenarios. Every completed project receives a closeout binder with the original written scope, daily moisture logs, photo documentation, equipment placement records, and any permits obtained. For work that didn’t require permits, we provide a letter stating the basis for that determination, citing the applicable CBC or CRC exemption. This letter has resolved title questions in three Santa Clarita transactions that we know of, saving sellers the cost and delay of retroactive permitting.
In Canyon Country, we recently assisted a homeowner who had hired an unlicensed contractor for post-leak drywall replacement in 2021. The work appeared cosmetic, but the contractor had also replaced a section of load-bearing header without engineering review. At 2024 listing, the buyer’s inspector noted the discrepancy in stud spacing above a patio door. Our team provided a structural engineer’s assessment, obtained a retroactive permit with engineered repair details, and completed the remediation under a new scope with full documentation. The total cost was $11,400, and the sale closed six weeks late. The original contractor’s “savings” had evaporated, with interest.
Documentation Your Contractor Should Provide at Project Close
The documentation package at project close serves two distinct audiences: the insurer, who needs evidence to pay the claim, and the future buyer, who needs evidence that the work was performed to code by qualified professionals. A package that satisfies only the first audience leaves the homeowner exposed at resale.
Essential documentation for restoration projects in Santa Clarita:
- Written scope of work with original signatures. The document that defined the project before work began, with any change orders initialed and dated. This establishes the baseline against which completion is measured.
- Daily moisture logs with psychrometric data. Temperature, relative humidity, and specific humidity readings at multiple locations, with equipment serial numbers and placement diagrams. Our logs using Dri-Eaz and Phoenix equipment include grain depression calculations and vapor pressure differential trends, documenting that drying goals were achieved before reconstruction began.
- Photo record with timestamps and descriptions. Every visit, every phase: pre-loss condition, demolition, drying progress, reconstruction, and final condition. The Haven Standard requires minimum 20 photos per visit for residential projects, with face shots of moisture meter readings showing location and depth.
- Permit applications, approvals, and final inspections. If permits were required, the complete permit file including plan check corrections, inspection records with inspector names and dates, and the Certificate of Occupancy or final approval. Keep these for the life of the structure plus seven years.
- Code upgrade documentation. Letters from the building department identifying specific code requirements, correspondence with the insurer regarding Ordinance or Law coverage, and invoices for upgrade work separately itemized from like-for-like repairs.
- Contractor licenses and insurance certificates. The CSLB license number, general liability and workers compensation certificates, and any specialty certifications for mold remediation or biohazard work. Verify these at cslb.ca.gov; expired licenses invalidate the documentation value.
- Warranty and guarantee documents. The 365-Day Done Right Promise under The Haven Standard, with the specific clause references, signed by the company representative. This is a transferable document that adds value at resale.
- Equipment and material specifications. Trade names, model numbers, and installation details for drying equipment, building materials, and finishes. This supports future maintenance and establishes that materials met code requirements at installation.
We organize these materials in both physical and digital form, with cloud backup accessible to the homeowner for the duration of ownership. In Santa Clarita’s active real estate market, where the average homeowner tenure is 7-10 years, this documentation frequently outlasts the original contractor’s business records. We’ve had homeowners return six years after project completion, requesting documentation for a refinance appraisal or sale, and find their complete file intact.
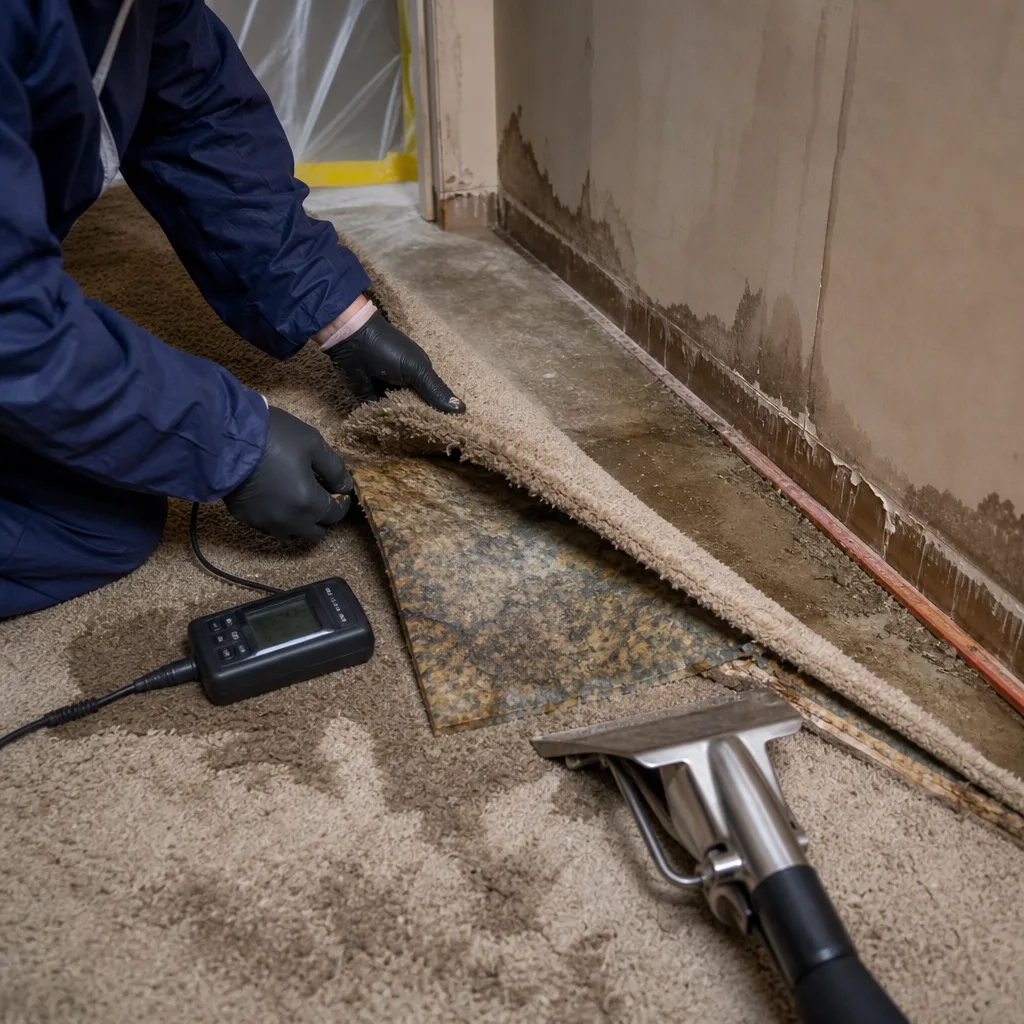
The photo record deserves particular emphasis. Insurance adjusters process claims based on documentation; buyers and their inspectors evaluate work quality based on evidence of process. A photo showing a moisture meter reading of 6.2% on oak flooring at day three of drying, with the meter’s serial number visible and a dated newspaper in frame, proves that drying was monitored and achieved. The same photo, absent the newspaper and serial number, could have been taken anytime, anywhere. Our documentation protocol, developed from claims adjuster experience, builds in these authentication elements as standard practice, not as extras.
Common Mistakes to Avoid
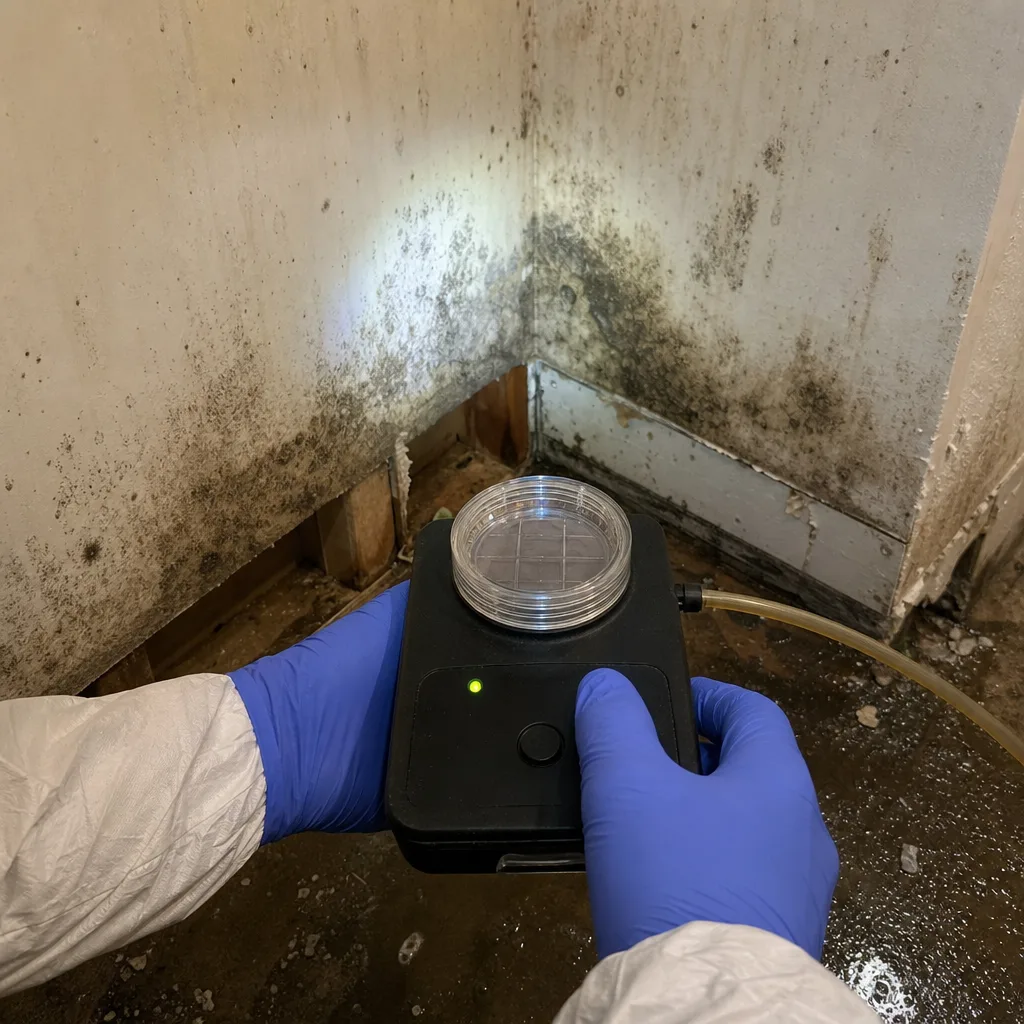
- Assuming all restoration needs permits. This delays drying, allows secondary damage, and wastes money on unnecessary fees. Mitigation work, properly defined, proceeds without permit delay in most California jurisdictions.
- Assuming no restoration needs permits. The opposite error, common among unlicensed contractors and hurried homeowners, creates title defects that surface at the worst possible time. When in doubt, verify with the building department before work begins.
- Relying on contractor verbal assurances about permit status. “I’ve done this a hundred times without permits” is not a legal defense. Verify permit exemptions in writing from the governing jurisdiction, and keep the documentation.
- Failing to distinguish city from county jurisdiction in Santa Clarita Valley. We’ve seen homeowners apply to the wrong office, pay fees, and discover months later that the permit was invalid for their property. The three-step verification process takes ten minutes and prevents this entirely.
- Accepting insurance scopes without code compliance review. Adjusters write scopes based on policy language and training, not on local code amendments. A scope that omits Santa Clarita’s WUI requirements or Title 24 insulation upgrades leaves the homeowner funding the gap.
- Discarding documentation after claim payment. Insurance files close; property ownership continues. The documentation that satisfied an adjuster in 2024 satisfies a buyer’s due diligence in 2031. Store it securely, and transfer it at sale.
- Hiring restoration contractors without verifying CSLB license and specialty certifications. Unlicensed contractors cannot pull permits, and their work cannot be legally verified. The CSLB website provides instant license verification; use it before signing any agreement.
When to Call a Professional
Call a licensed restoration contractor when water has affected structural elements, when mold growth exceeds ten square feet, when fire damage has compromised electrical or HVAC systems, or when any restoration work involves modification to load-bearing walls, electrical circuits, or plumbing drainage. These are not DIY determinations-see our DIY vs Professional Damage Restoration: The Santa Clarita Homeowner’s Decision Guide-they require trained assessment with moisture detection, structural evaluation, and code knowledge.
For Santa Clarita homeowners navigating the permit boundary after a loss, DryMark Restoration Santa Clarita offers free estimates with written scopes that explicitly identify permit requirements before work begins. Our documentation-first approach, built on The Haven Standard since 2011, provides the photo records, moisture logs, and permit coordination that protect your claim and your resale value. Call (747) 294-2725 for a free estimate.
Frequently Asked Questions
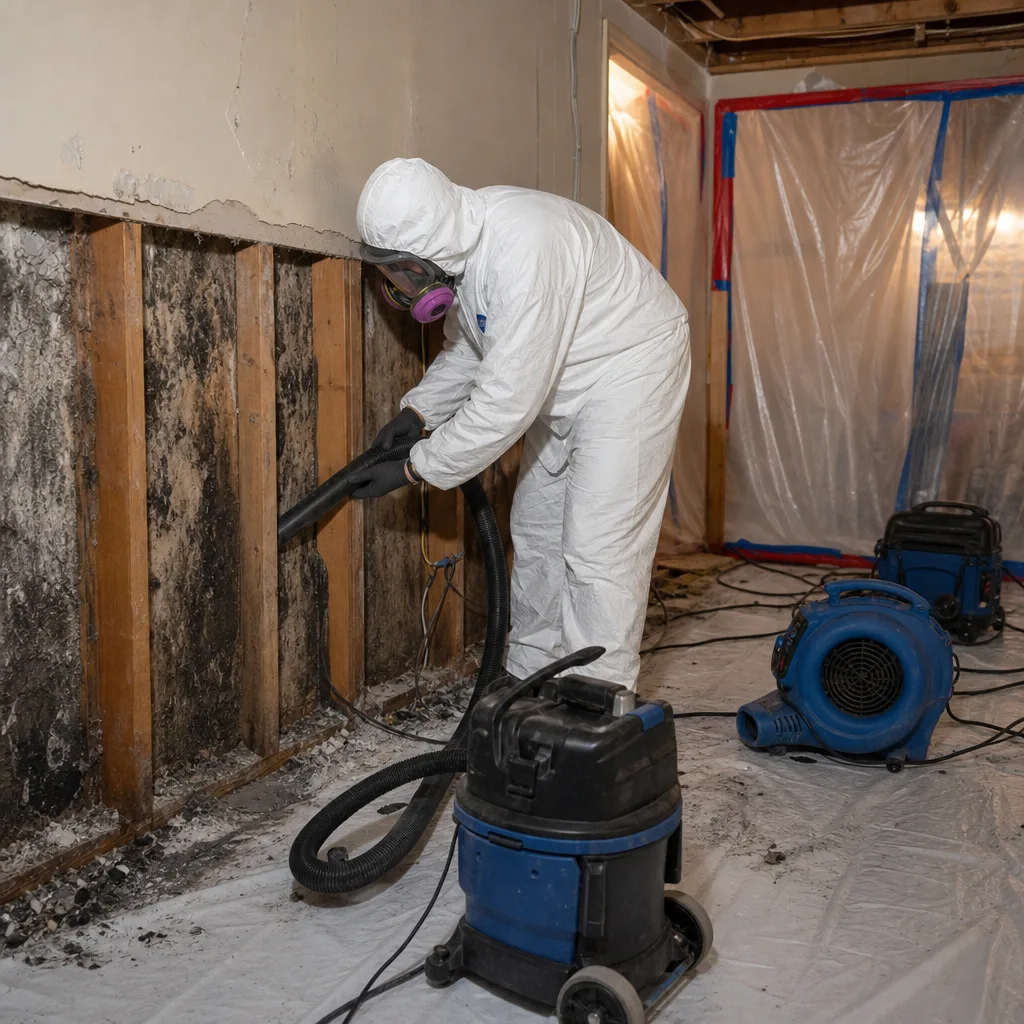
No, if the replacement is like-for-like in material, dimensions, and location, and the damaged area is less than 25% of the room’s wall or ceiling surface. If the damage exceeds 25% or you’re upgrading materials, Title 24 energy code requirements may trigger a permit. Call (747) 294-2725 for a free estimate - we’ll measure the affected area and identify any permit triggers in writing before work starts.
Check the City of Santa Clarita GIS parcel lookup with your address, then verify with the LA County Assessor’s portal using your Assessor’s Parcel Number. The taxing jurisdiction listed matches the building jurisdiction in nearly all cases. If the tools disagree, call the City Community Development Department with your APN for written confirmation. We’ve seen boundary discrepancies in Canyon Country and Stevenson Ranch that cost homeowners weeks when assumed rather than verified.
Most standard homeowners policies include Ordinance or Law coverage, typically 10-25% of your dwelling limit, specifically for code upgrades triggered by covered losses. The coverage is not automatic; you must document the specific code requirement and request the supplemental payment. Our written scopes identify potential code upgrades before work begins, and we provide the documentation needed to support your claim. If your adjuster’s initial scope omits these costs, our Free Second Opinion review will identify the gap.
The buyer may request a retroactive permit, a price credit, or in financed transactions, the lender may require remediation before funding. The cost typically exceeds the original permit fees by multiples due to professional services, potential rework, and delayed closing carrying costs. Prevention through proper permitting and documentation at the time of restoration is far less expensive. Our project closeout packages include permit documentation or written exemption letters specifically to prevent this scenario.
The City of Santa Clarita typically processes straightforward residential repair permits in 5-10 business days, with online application available. Unincorporated LA County areas require 15-30 business days for plan check, longer for structural or hillside work. Emergency permits for imminent safety hazards are available in both jurisdictions but require specific documentation of the hazard. For water damage mitigation itself, no permit is required, and our crews can begin extraction and drying immediately while permit applications proceed for any necessary reconstruction.
The adjuster’s scope aims to restore pre-loss condition with like-kind materials. The building department requires current code compliance, regardless of what existed before. When code has changed since your home was built, or when damage triggers upgrade thresholds like Title 24’s 25% surface area rule, the gap between these scopes becomes your responsibility unless Ordinance or Law coverage applies. Our documentation-first process identifies these conflicts during estimation, before work begins, and provides the code citations and building department correspondence needed to secure supplemental coverage.
The Bottom Line
California restoration permitting is not a binary yes-or-no question. It’s a boundary line drawn through the middle of every project, separating mitigation that proceeds immediately from reconstruction that requires documentation, fees, and inspection. In Santa Clarita, that line is further complicated by city-county jurisdictional boundaries, fire zone requirements, and energy code triggers that many insurance scopes overlook. The homeowners who navigate this successfully share three habits: they verify jurisdiction before applying, they document the basis for every permit decision, and they preserve that documentation for the life of their ownership. For more guides & resources on protecting your Santa Clarita property, explore our blog. The cost of getting this wrong is measured not in permit fees, which are modest, but in delayed drying, denied claims, and title defects that surface at the worst possible moment.
Written by Alicia Brennan, Owner at DryMark Restoration Santa Clarita, serving Santa Clarita since 2011.